Block Masonry
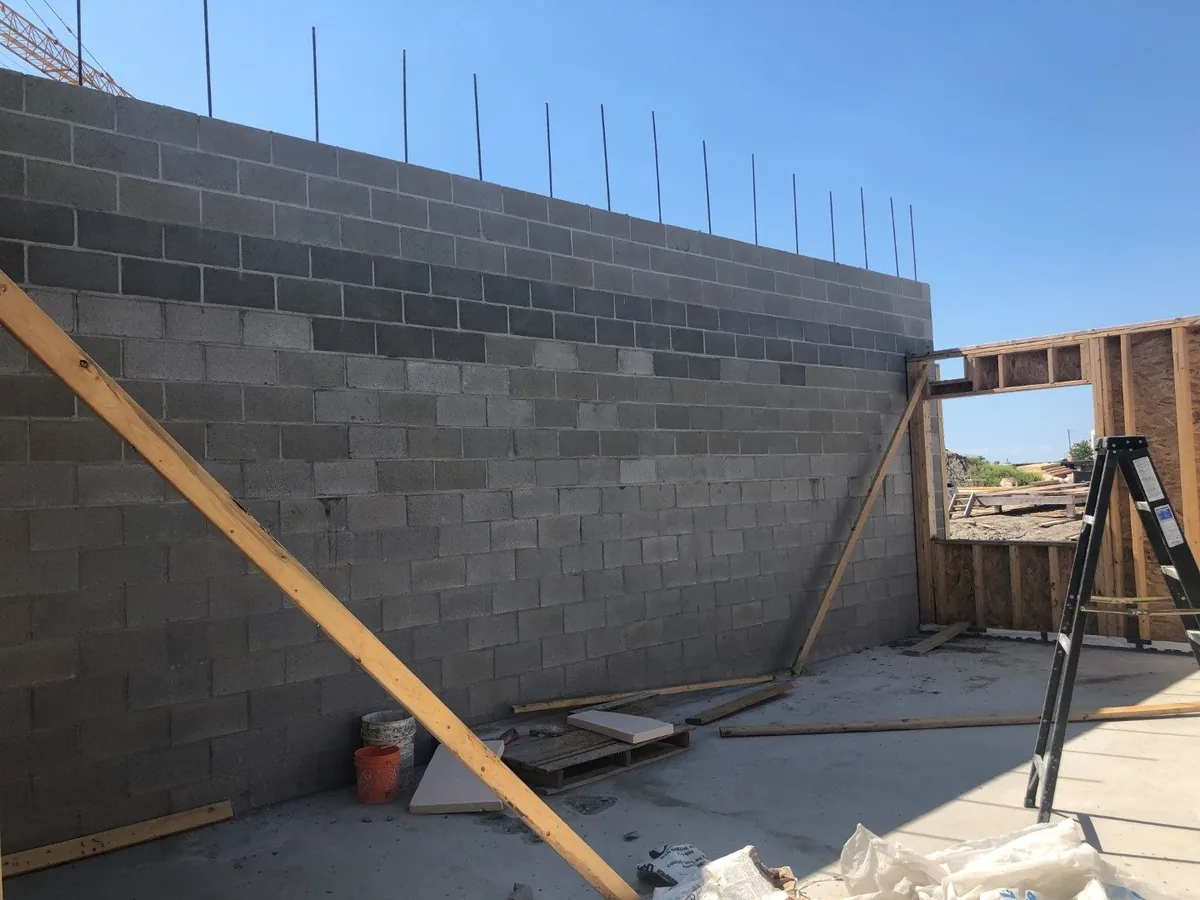
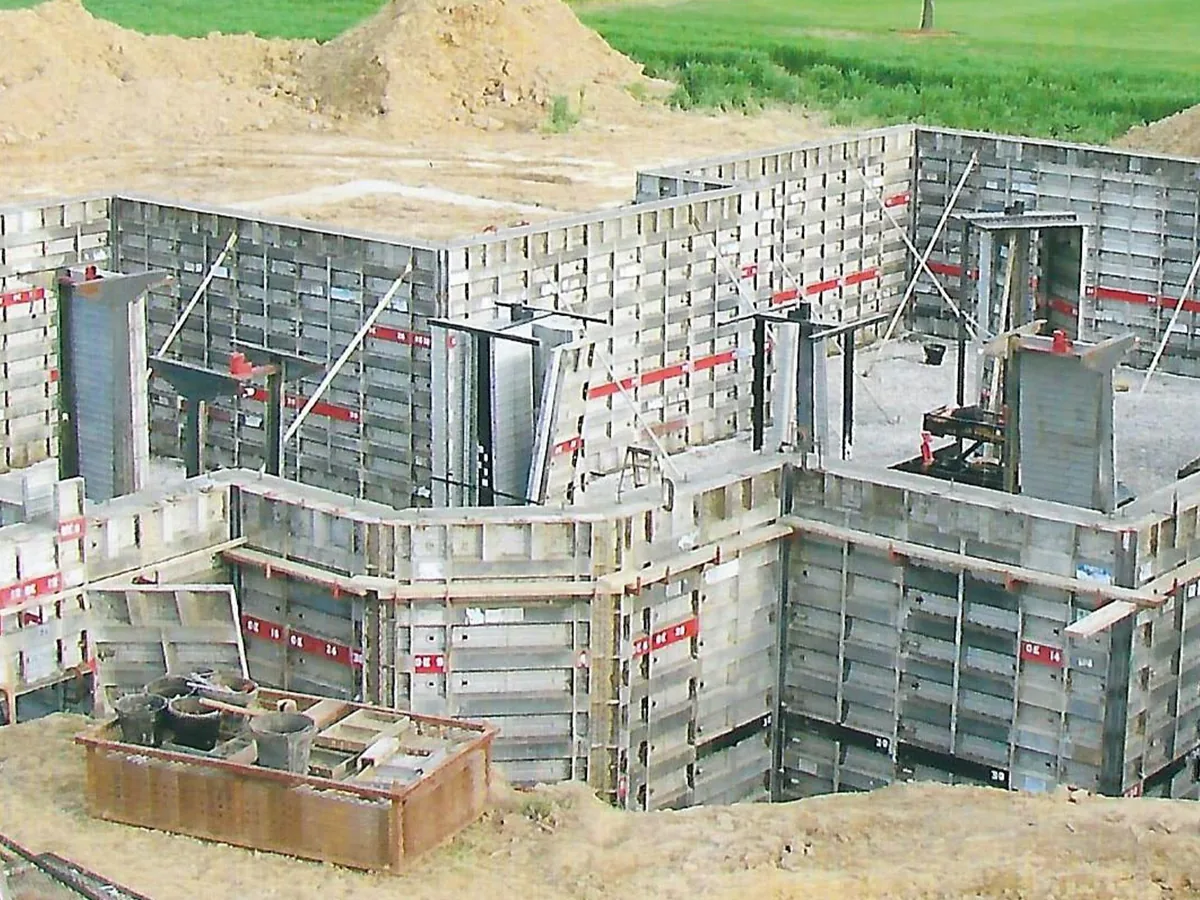
Concrete block (CMU) walls for commercial buildings and foundations, reinforced and grouted to the drawings. We pour the footings under the block walls we build, and we lay elevator and stair shafts in block.
Learn More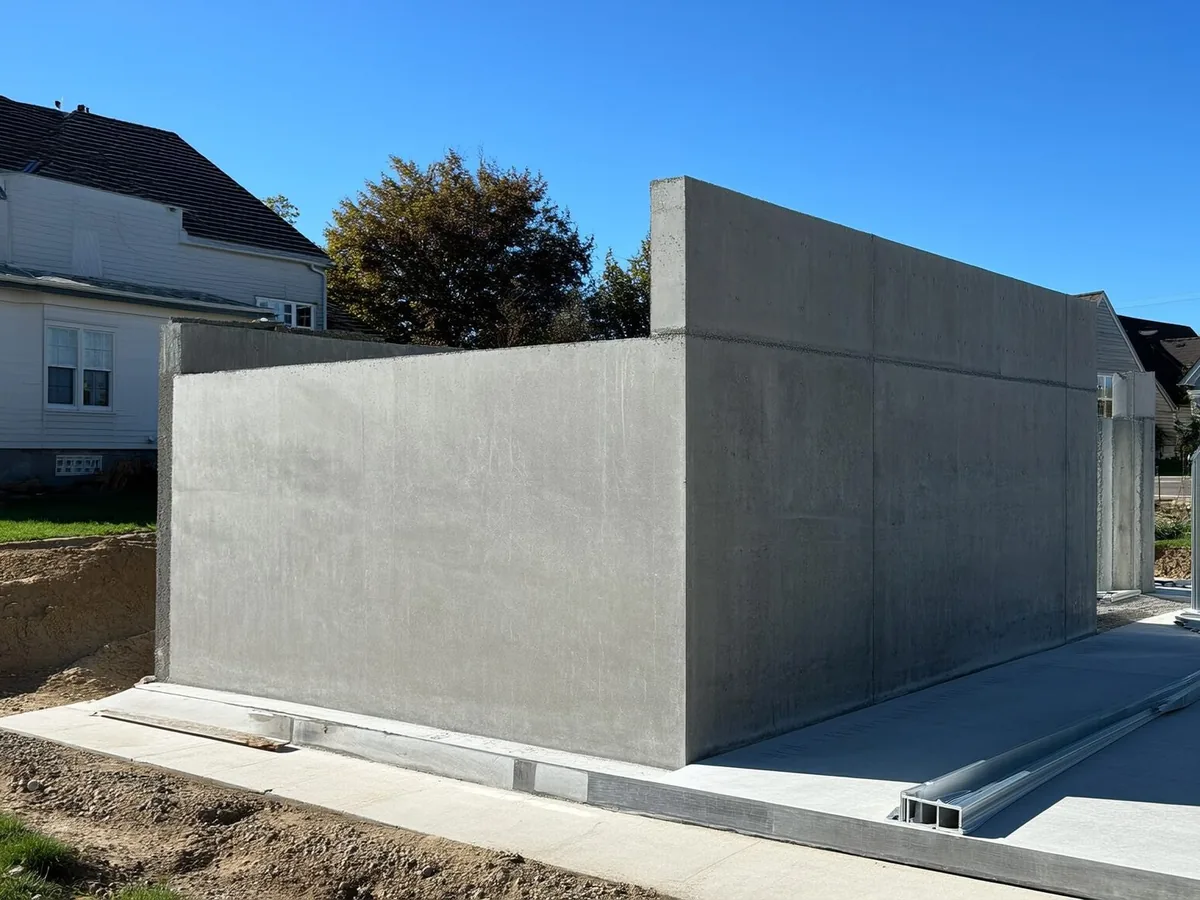
MJ Masonry is a concrete contractor for building work. We pour footings and foundations, slabs and pads, concrete walls, steps and landings. That concrete work goes in with our brick and concrete block (CMU) masonry, on homes and on commercial buildings. Weymouth sits at the center of our service area, and we work across the South Shore and Greater Boston.
We pour concrete for general contractors and developers on commercial work, and for property owners on homes and additions. The company is also a demolition and masonry contractor in Weymouth, and concrete sits on the masonry side. We look at the job and put the quote in writing. Call or text (617) 838-0280 to talk through your plans.
Tell us about the demolition or masonry work and where it is. We look at the job and put the quote in writing.
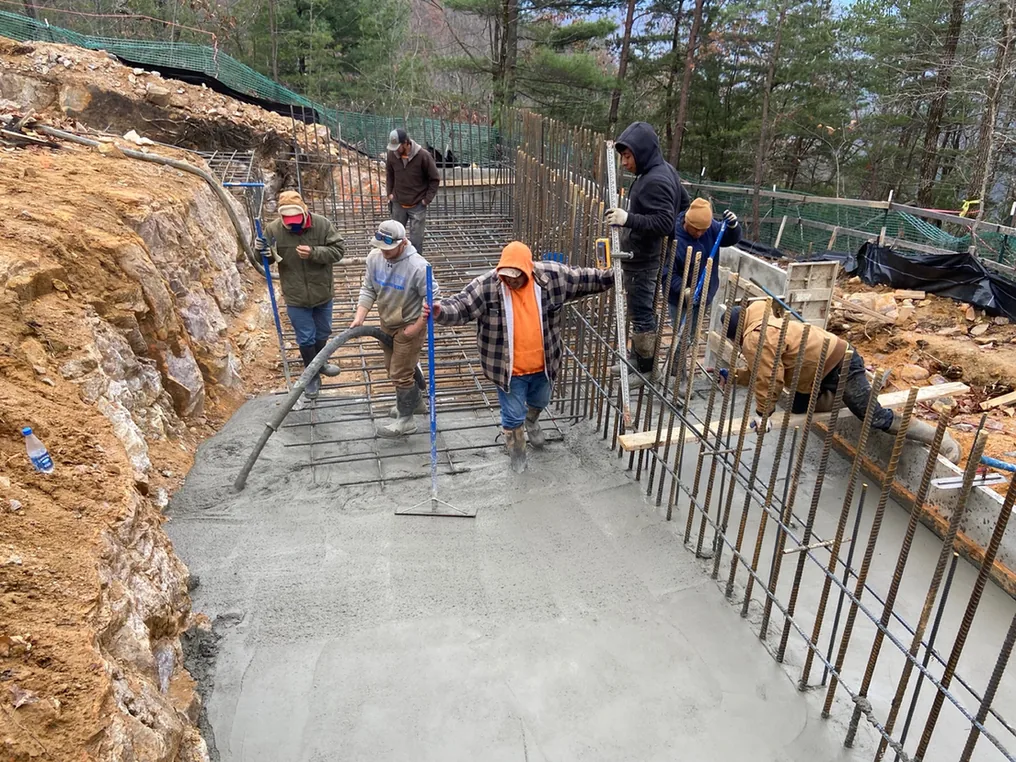
Brick and block walls start on a concrete footing, which spreads their weight across the soil. Under the Massachusetts residential code, the frost line sits at 48 inches. Footings go below that line unless the design protects them another way. The depth is about frost heave, when freezing soil swells and lifts what sits on it.
On top of the footing, we form and pour foundation walls. Under a garage or an addition with no basement, a frost wall runs from the footing up to the floor. We can also lay concrete block walls on the footings we pour.
Where a footing trench hits ledge, the residential code allows the footing to sit on solid rock. On commercial masonry jobs, footings and walls follow the engineer's drawings. Questions about a specific lot go to the town building department.
Slabs and pads are only as good as the ground under them. Below grade, the residential code calls for a 4-inch stone or gravel base unless the soil drains well. Inside a heated space, it also calls for a 10-mil vapor retarder under the slab.
Steps and landings outside sit in snow and salt all winter. The residential code rates Massachusetts for severe weathering. For steps and porch slabs in the weather, it calls for air-entrained concrete of at least 3,500 psi. Tiny air bubbles in the mix give freezing water room to expand.
Footings start with digging, and Massachusetts law requires a Dig Safe notice first. The notice goes in at least 72 hours ahead, not counting weekends and legal holidays. The utilities then mark their buried lines on the ground.
Before concrete goes in, we check the forms and the steel against the plans. When the permit calls for a footing inspection, the pour waits until the inspector signs off. Snow and ice come out first, because the code bars footings on frozen soil.
After the pour, concrete needs moisture and warmth to cure. Industry guidance calls for curing for at least 3 to 7 days. The concrete keeps gaining strength for weeks, and code strength ratings are set at 28 days. We go over the timing with you before the pour.
Call or text for a written quote. We work about 90 miles around Weymouth across Massachusetts.
(617) 838-0280From the first call or text to the finished work, here is how it goes.
Call or text (617) 838-0280 and tell us what the job is and where. Photos help, and so do plans on commercial work.
We come out and look at the job. On bid work, we go through the plans and specs instead.
The price comes in writing, with the scope spelled out. Once you say yes, we set a start date with you.
A teardown waits on the permit and any asbestos removal. The utilities shut off their service before our machines arrive. On a commercial job, we work to the general contractor's schedule.
Our machines take the building down, and we load out the debris as we go. On masonry jobs, the walls go up to the plans, and we go over the finished work with you.
Common questions about concrete work around Weymouth and the towns of the South Shore and Greater Boston. If yours is not here, call or text and ask.
Concrete block (CMU) walls for commercial buildings and foundations, reinforced and grouted to the drawings. We pour the footings under the block walls we build, and we lay elevator and stair shafts in block.
Learn More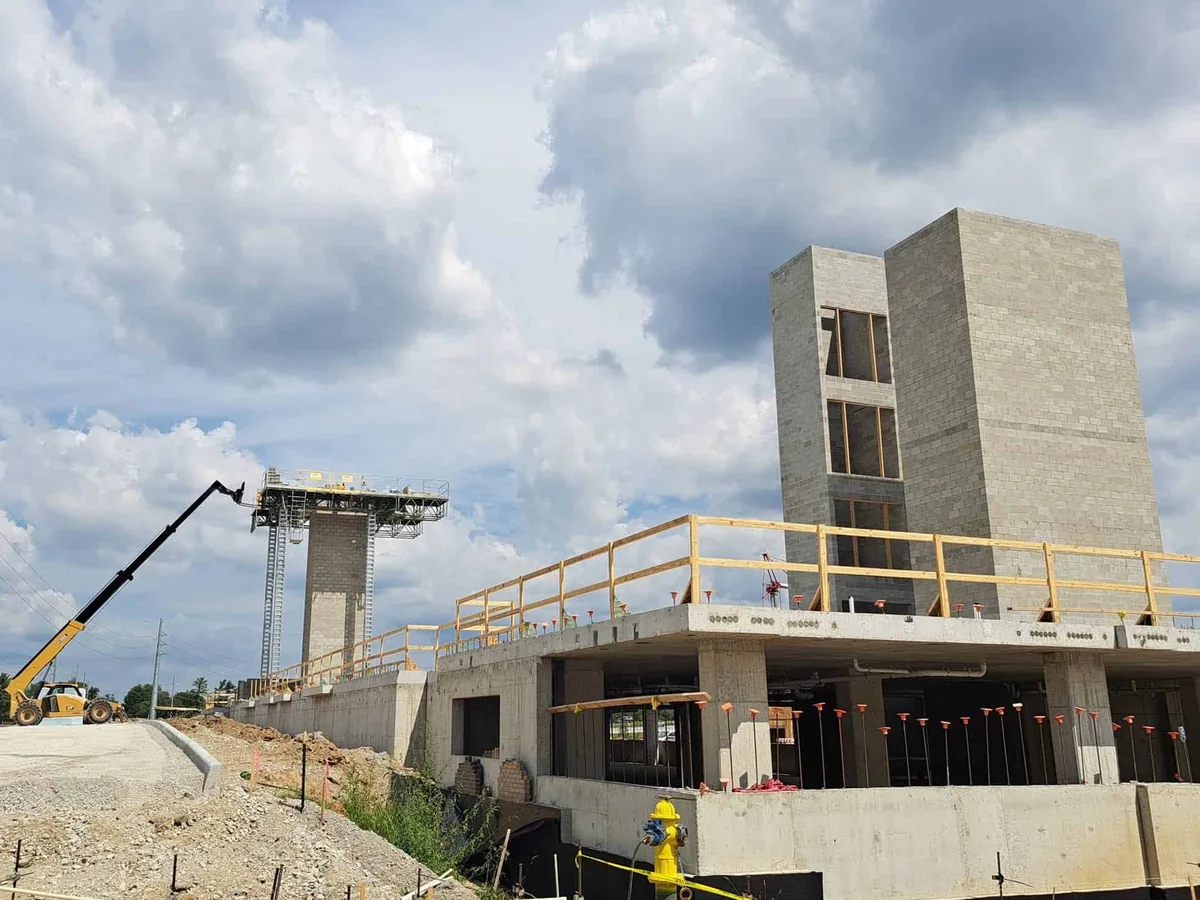
We lay concrete block (CMU) buildings and the elevator and stair shafts inside them. Brick and brick veneer go up on the same commercial jobs, priced in writing from the plans.
Learn More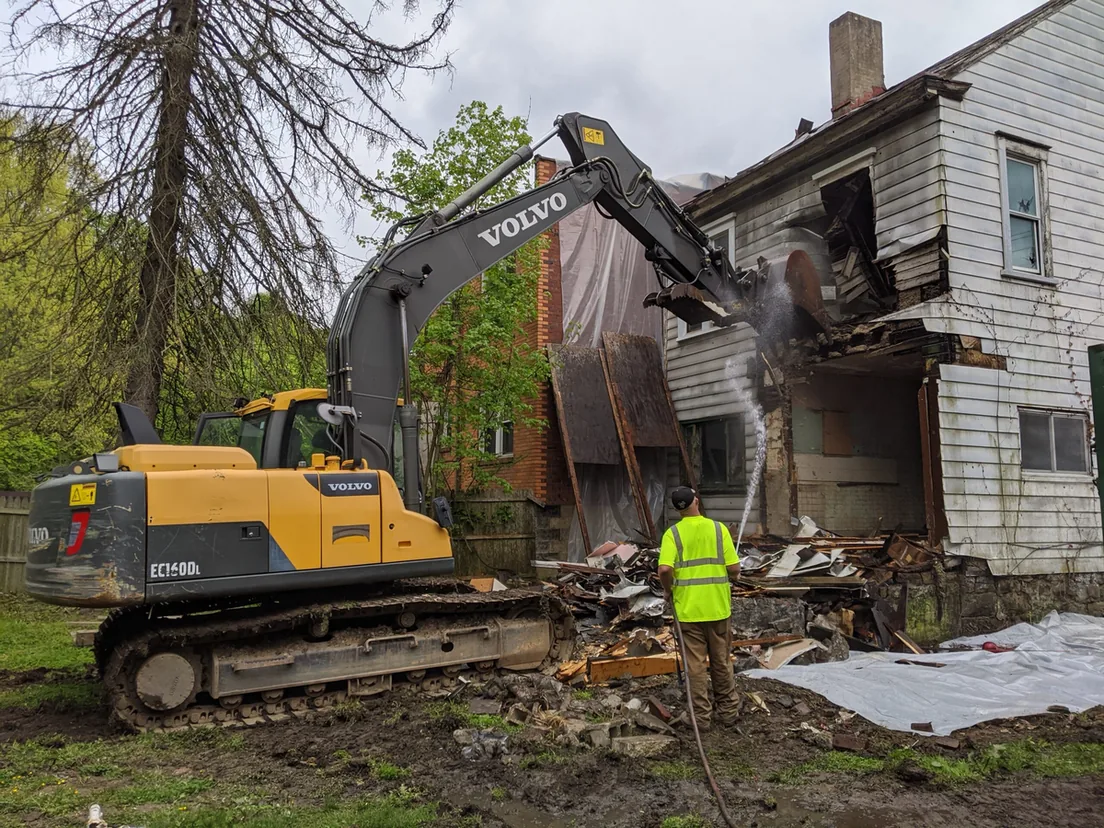
We take whole houses down to the ground across Weymouth and the South Shore. Garages and barns come down too, and we clear the debris off the site.
Learn MoreOne company can handle the teardown and the masonry that follows. We can clear an old building off a lot, then lay the block and brick for the new one.
Our own machines do the knockdowns, on a detached garage or a full commercial building. Clearing the site afterward is part of the same job.
On a teardown, you decide what happens to the foundation. When it comes out, we break it up and fill the hole.
We look at the site, or the plans on bid work, before we price anything. Then the quote comes to you in writing.
Use the form to tell us about the work and the town it is in. You can also call or text (617) 838-0280 and send photos or plans.
Tell us about the demolition or masonry work and where it is. We look at the job and put the quote in writing.