Brick Masonry
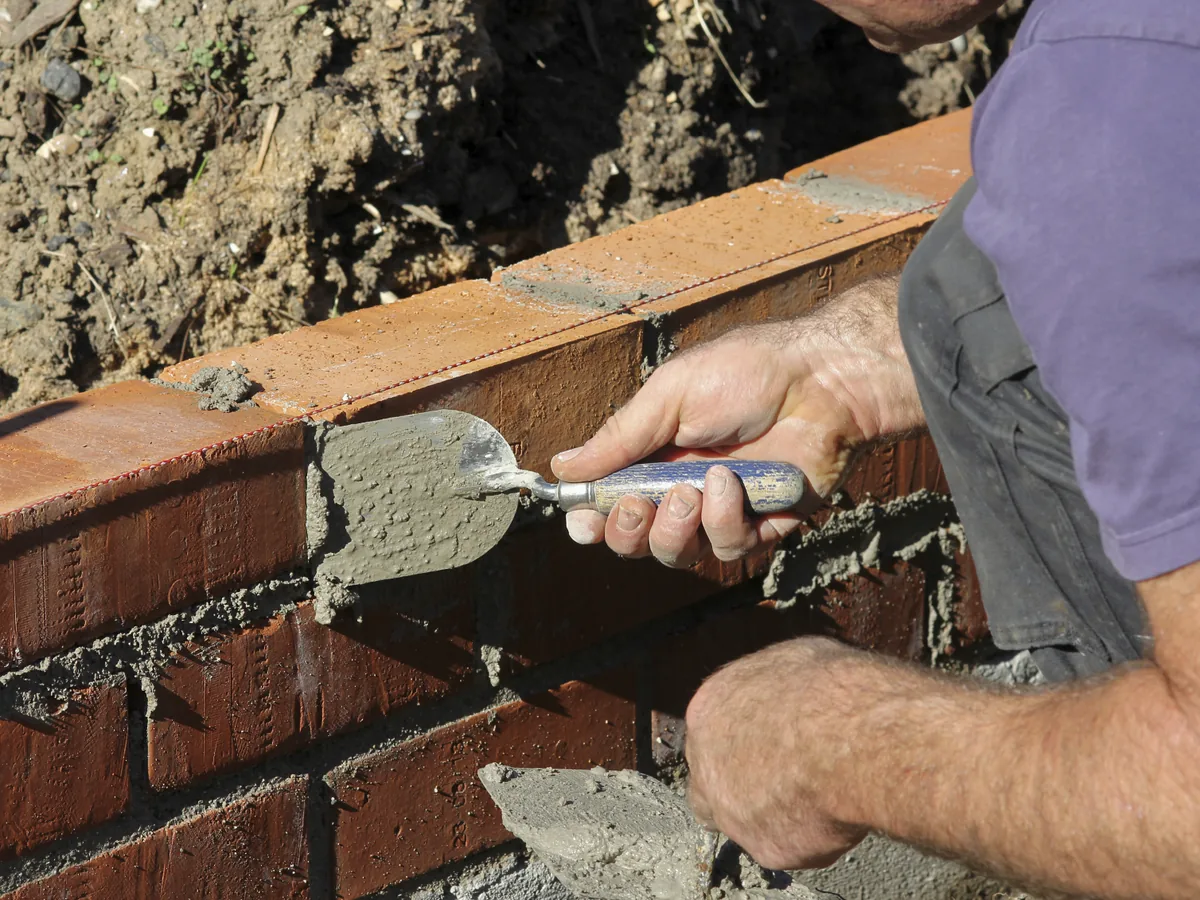
We lay new brick walls for homes and commercial buildings, both structural brick and brick on concrete block. Brick steps and landings come with the building work, and we put the quote in writing.
Learn More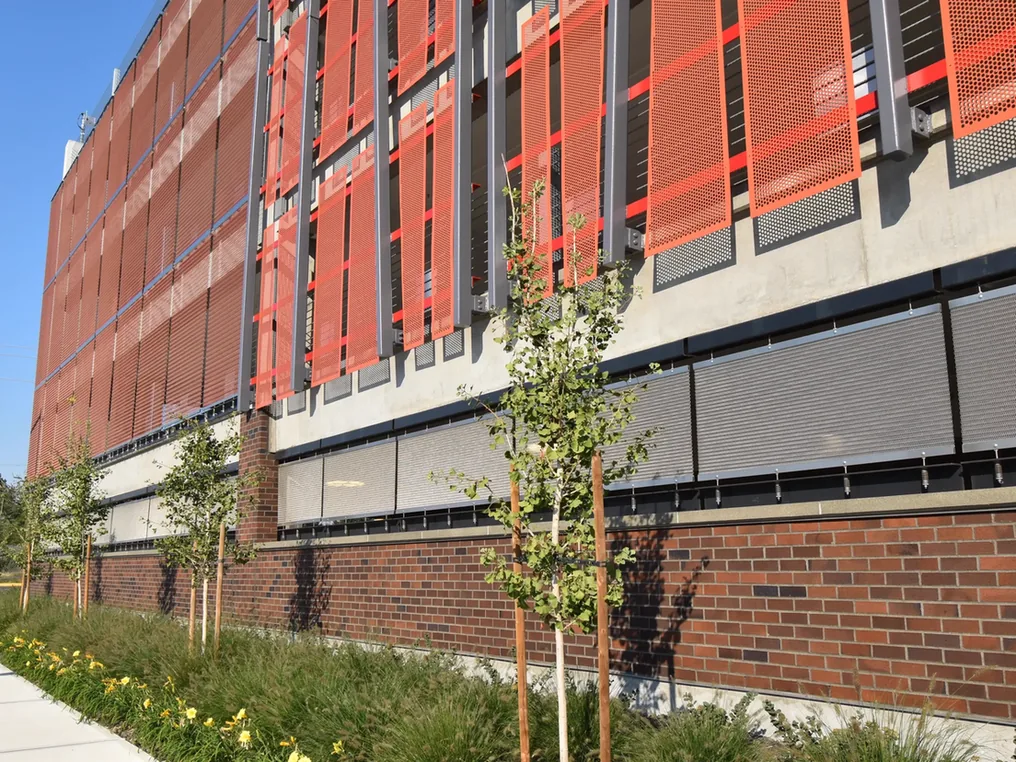
Brick veneer is one layer of brick, laid just outside the wall that holds up the building. MJ Masonry lays brick veneer over wood framing and over concrete block (CMU). We build it on homes and additions, and on commercial buildings, around Weymouth and Greater Boston.
As a masonry company serving the South Shore, we build brick veneer for homeowners and for general contractors. On an addition, we look for brick that sits well beside the house you have. Call or text (617) 838-0280, and we look at the job or the drawings and put the quote in writing.
Tell us about the demolition or masonry work and where it is. We look at the job and put the quote in writing.
A brick veneer wall has two parts. The brick on the outside carries only its own weight, down to the foundation or a footing. The wall behind it, framing or block, carries the floors and the roof. When the brick itself must carry the building, that is structural brick masonry.
Metal ties hold the brick to that wall. On a wood-frame house, they fasten through the sheathing into the studs. Over concrete block backup walls, they sit in the block's mortar joints. When wind pushes on the brick, the ties pass that load to the wall behind.
For one- and two-family homes, the Massachusetts State Building Code (780 CMR) adopts the 2021 International Residential Code. Under it, ties sit no more than 32 inches apart side to side and 24 inches apart up and down. Over each window and door, a lintel carries the brick, usually a steel angle. The code calls for each end to rest at least 4 inches on the masonry beside the opening.
In a wind-driven rain, some water can get through brick and mortar. Boston's Logan Airport averages about 44 inches of rain and melted snow a year, per NOAA's 1991 to 2020 normals. A brick veneer wall is built to drain that water back out.
Behind the brick sits an air space, usually about an inch wide on a house. Behind that, a water-resistive barrier covers the sheathing. Water that gets in runs down the back of the brick to the flashing.
Flashing goes under the first course of brick above the ground, and over and under each window and door. Weep holes sit right above the flashing, so the water has a way out. The residential code spaces them no more than 33 inches apart.
On a brick house, an addition puts new brick right beside old brick. Brick is made in many sizes and colors, so the match starts with a close look at yours. Texture counts too, and so do the mortar color and the shape of the joints.
Weathered brick can read a shade different from new brick, even when the match is close. Brick industry guidance generally advises against salvaged brick for new veneer, because its strength and durability are hard to know. We talk through those choices when we look at the job.
An addition's foundation has to be wide enough to carry the brick. That gets planned before the footing goes in. Weymouth sits at the center of our service area. We take brick veneer work on additions across the South Shore and Greater Boston.
Call or text for a written quote. We work about 90 miles around Weymouth across Massachusetts.
(617) 838-0280From the first call or text to the finished work, here is how it goes.
Call or text (617) 838-0280 and tell us what the job is and where. Photos help, and so do plans on commercial work.
We come out and look at the job. On bid work, we go through the plans and specs instead.
The price comes in writing, with the scope spelled out. Once you say yes, we set a start date with you.
A teardown waits on the permit and any asbestos removal. The utilities shut off their service before our machines arrive. On a commercial job, we work to the general contractor's schedule.
Our machines take the building down, and we load out the debris as we go. On masonry jobs, the walls go up to the plans, and we go over the finished work with you.
Common questions about brick veneer around Weymouth and the towns of the South Shore and Greater Boston. If yours is not here, call or text and ask.
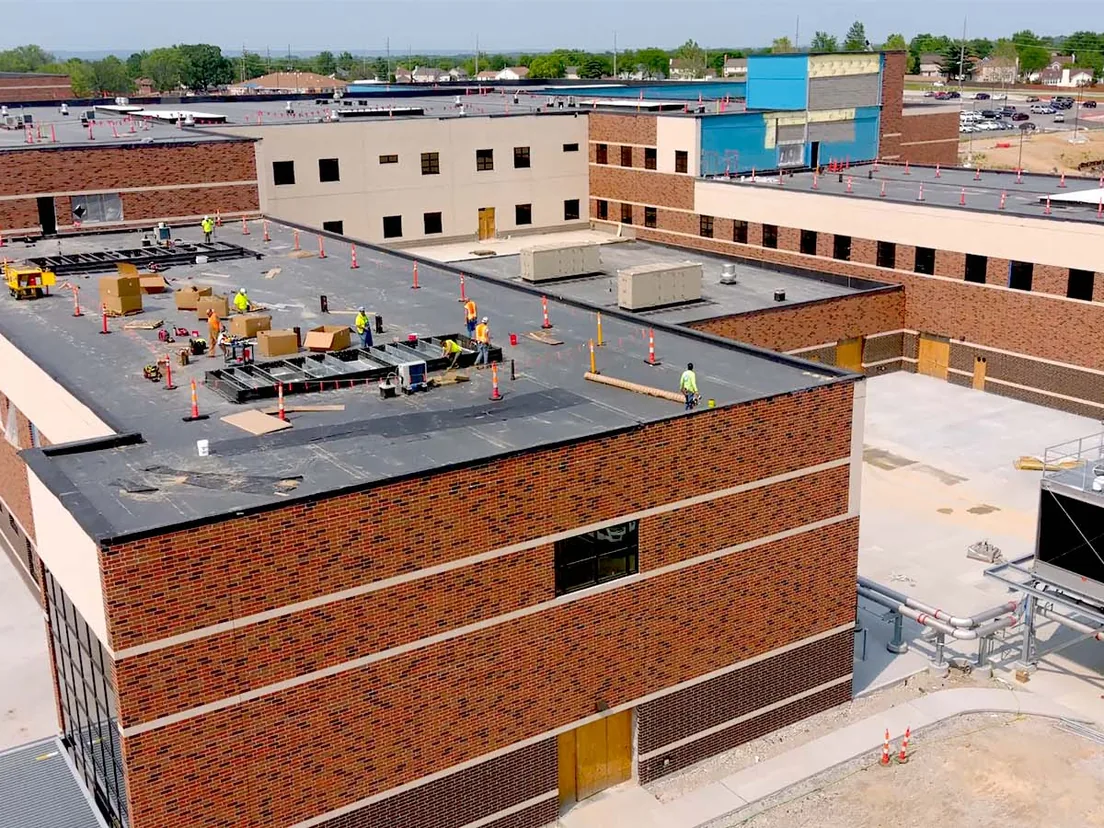
We lay new brick walls for homes and commercial buildings, both structural brick and brick on concrete block. Brick steps and landings come with the building work, and we put the quote in writing.
Learn More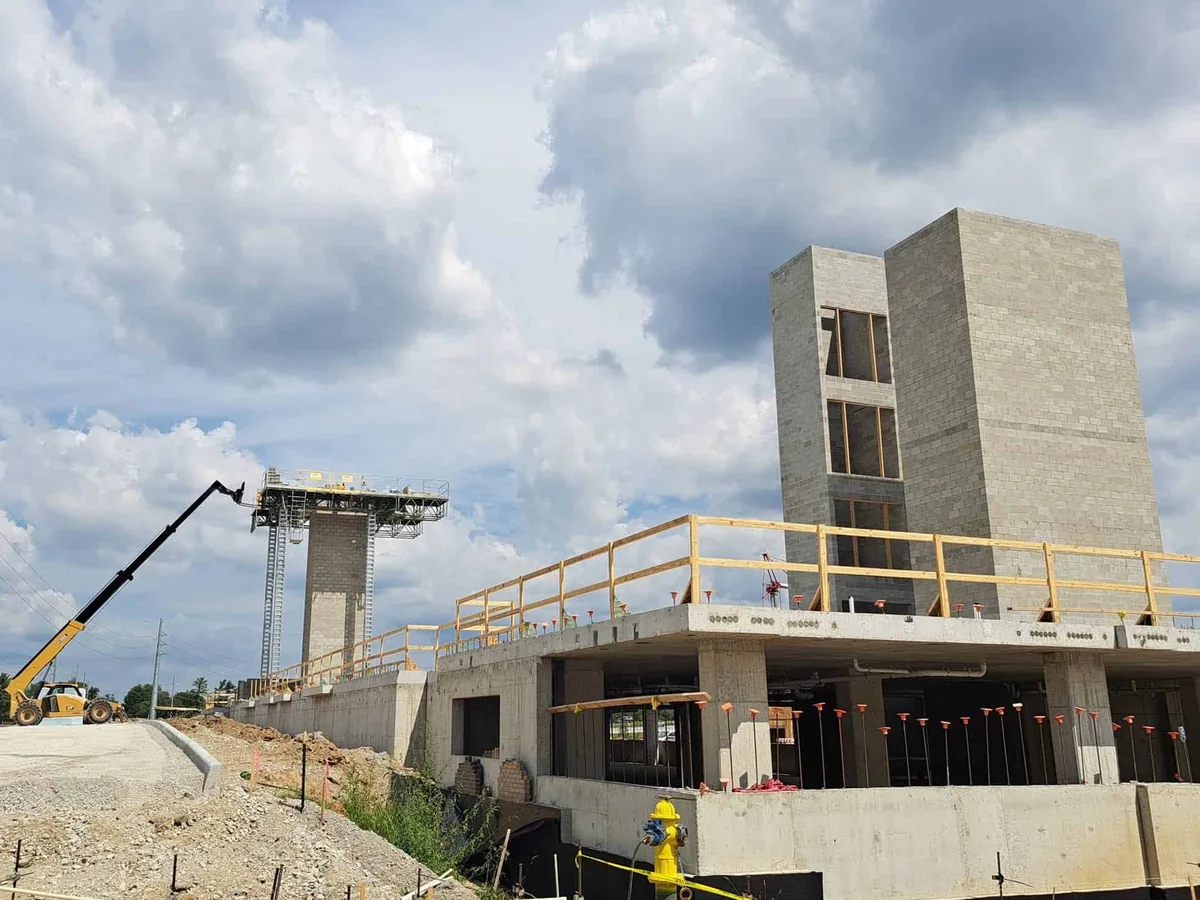
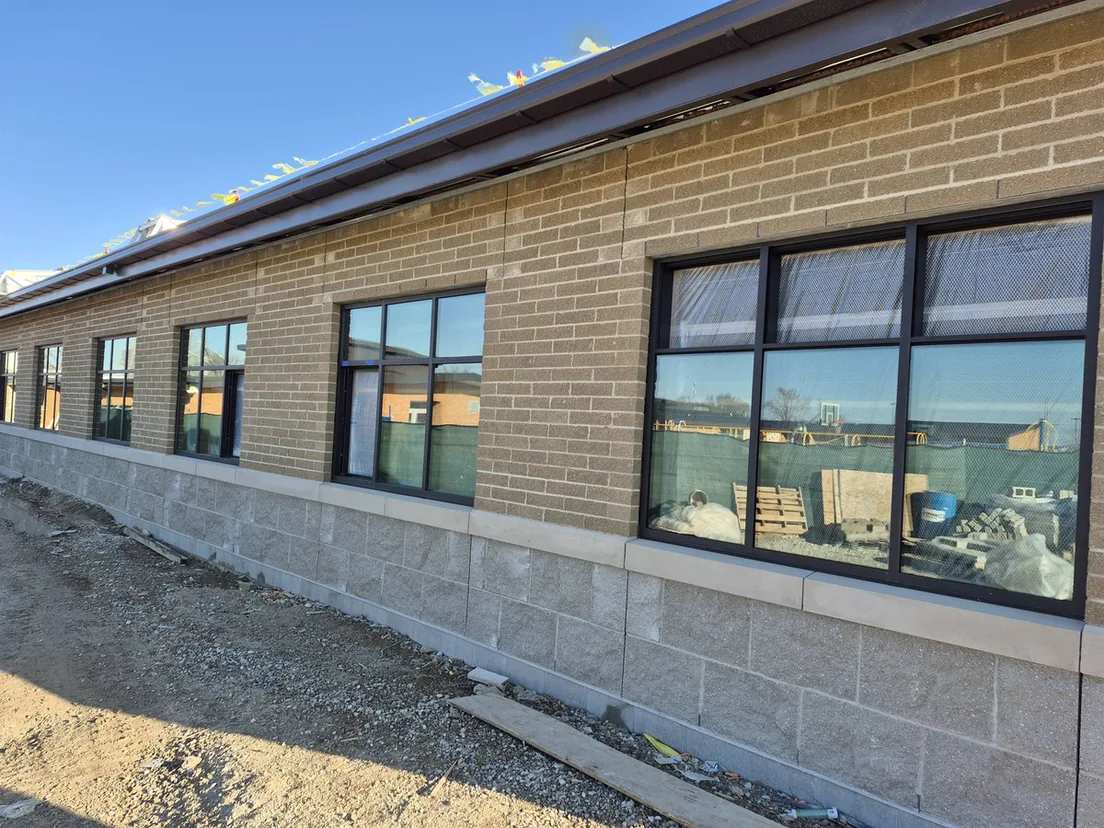
We lay concrete block (CMU) buildings and the elevator and stair shafts inside them. Brick and brick veneer go up on the same commercial jobs, priced in writing from the plans.
Learn More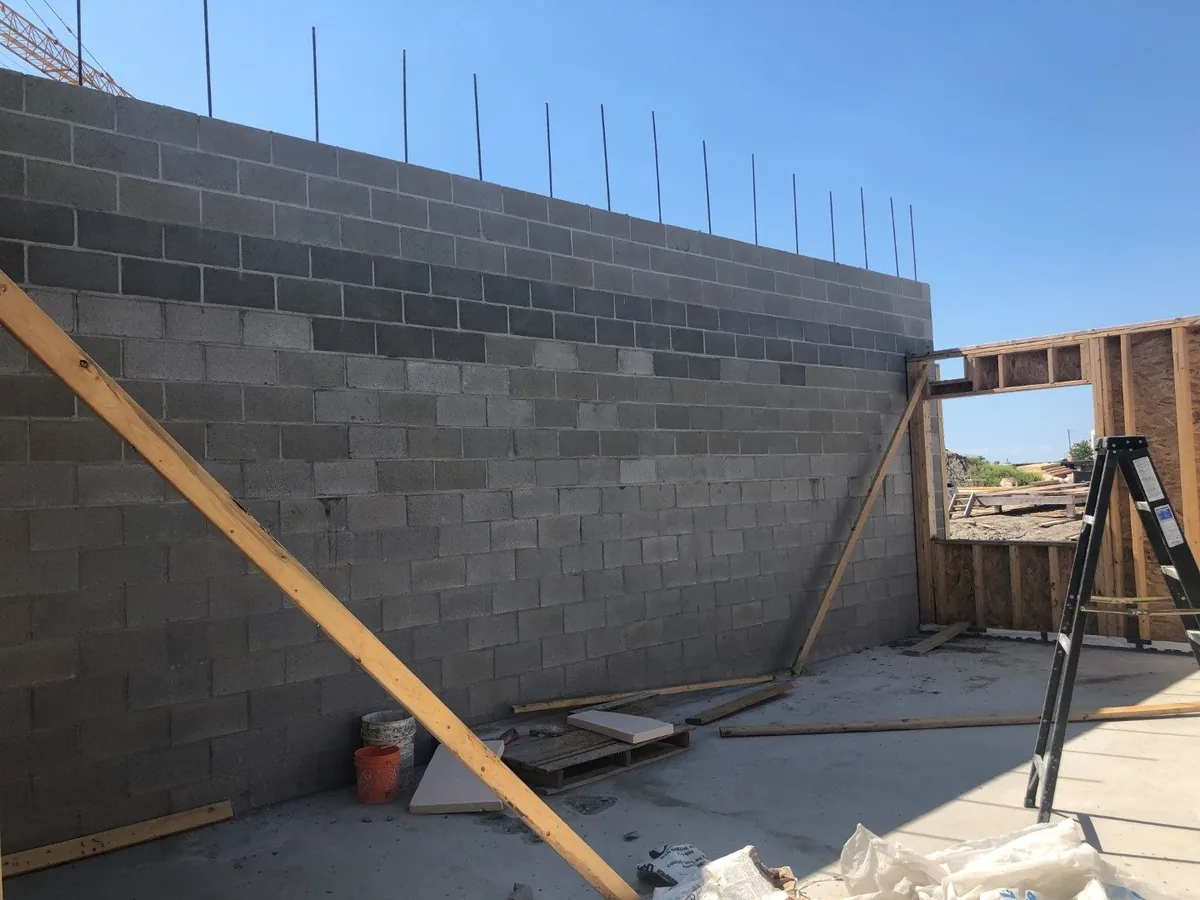
Concrete block (CMU) walls for commercial buildings and foundations, reinforced and grouted to the drawings. We pour the footings under the block walls we build, and we lay elevator and stair shafts in block.
Learn MoreOne company can handle the teardown and the masonry that follows. We can clear an old building off a lot, then lay the block and brick for the new one.
Our own machines do the knockdowns, on a detached garage or a full commercial building. Clearing the site afterward is part of the same job.
On a teardown, you decide what happens to the foundation. When it comes out, we break it up and fill the hole.
We look at the site, or the plans on bid work, before we price anything. Then the quote comes to you in writing.
Use the form to tell us about the work and the town it is in. You can also call or text (617) 838-0280 and send photos or plans.
Tell us about the demolition or masonry work and where it is. We look at the job and put the quote in writing.