Commercial Masonry
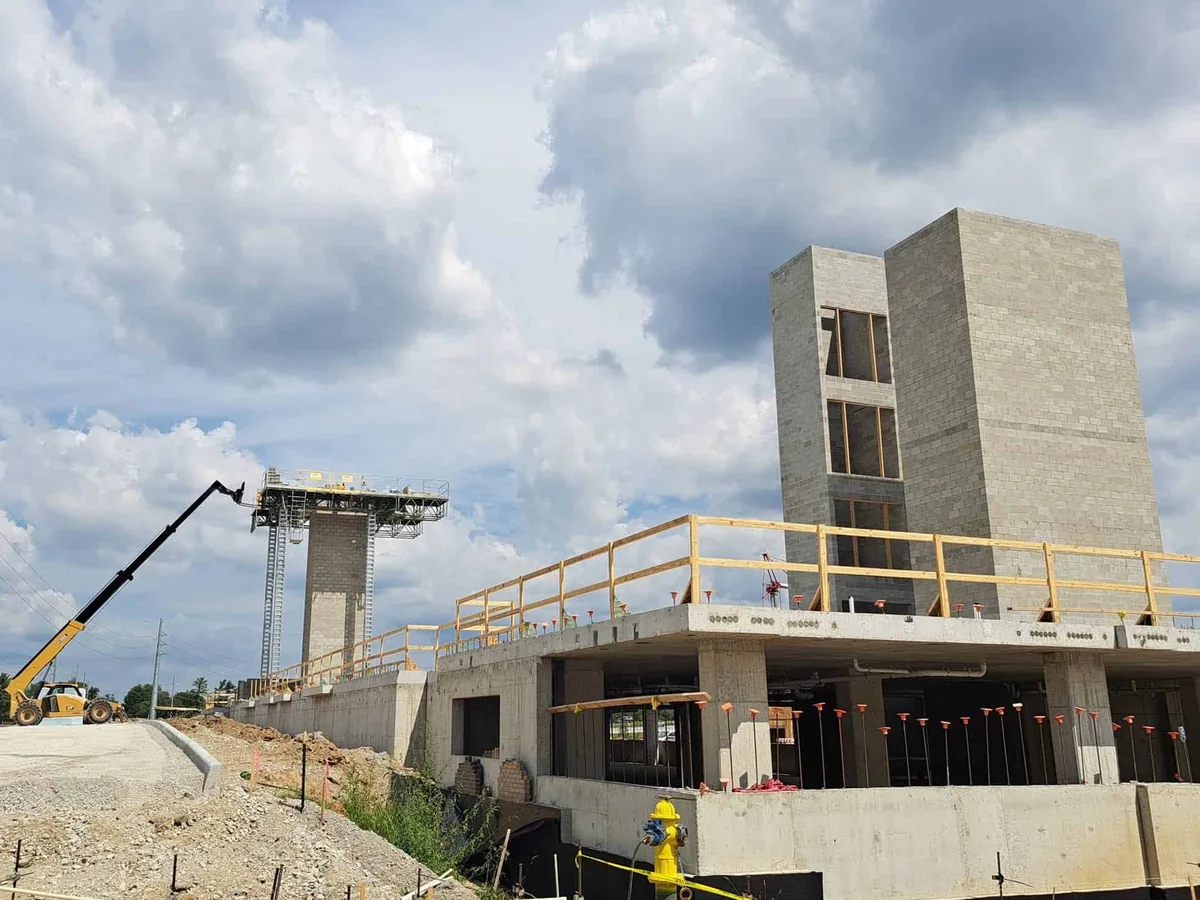
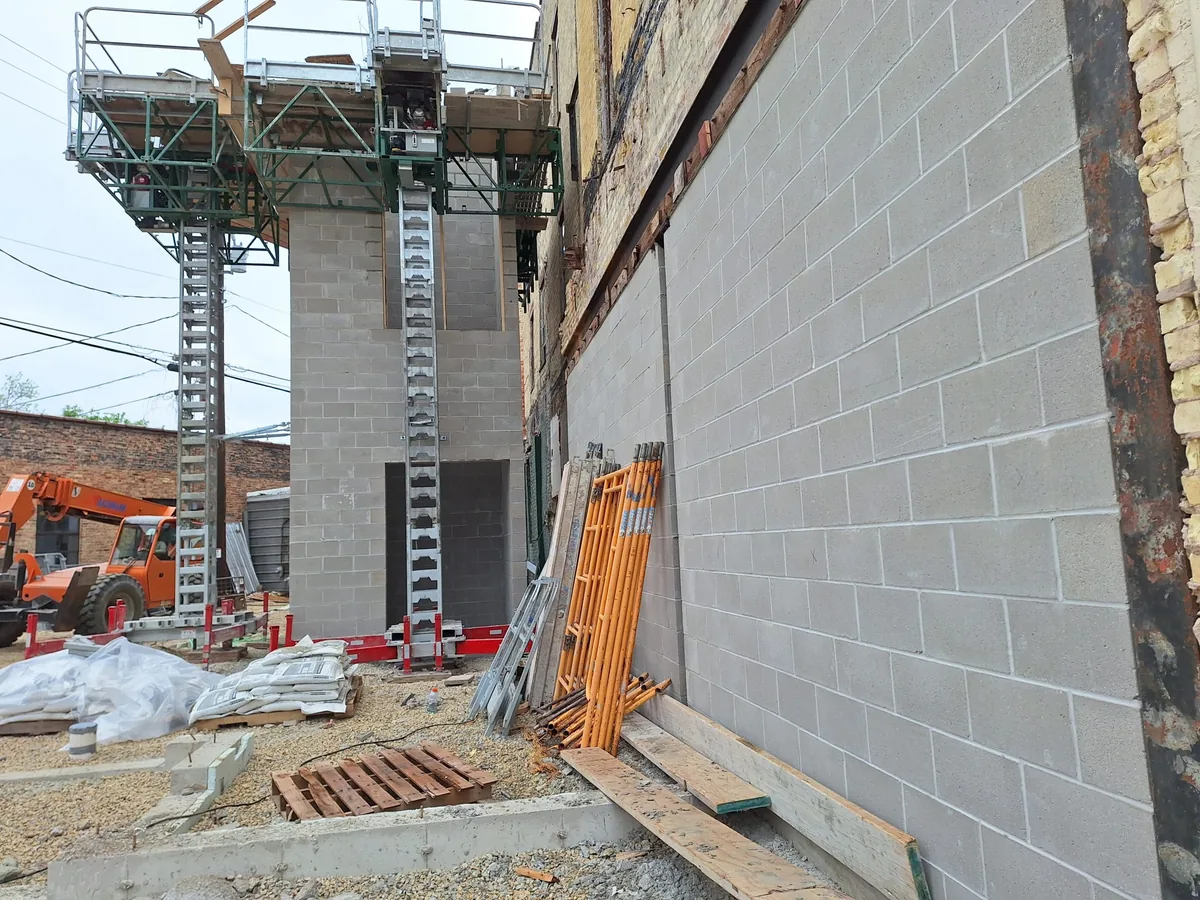
We lay concrete block (CMU) buildings and the elevator and stair shafts inside them. Brick and brick veneer go up on the same commercial jobs, priced in writing from the plans.
Learn More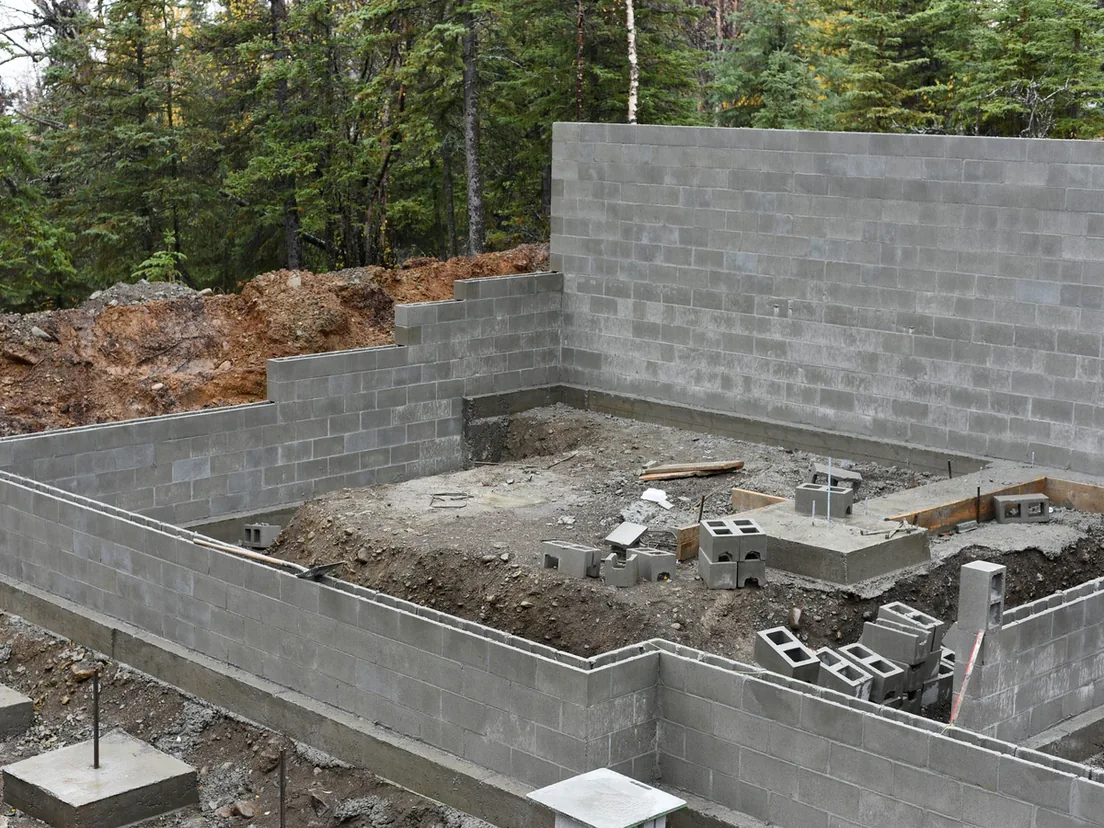
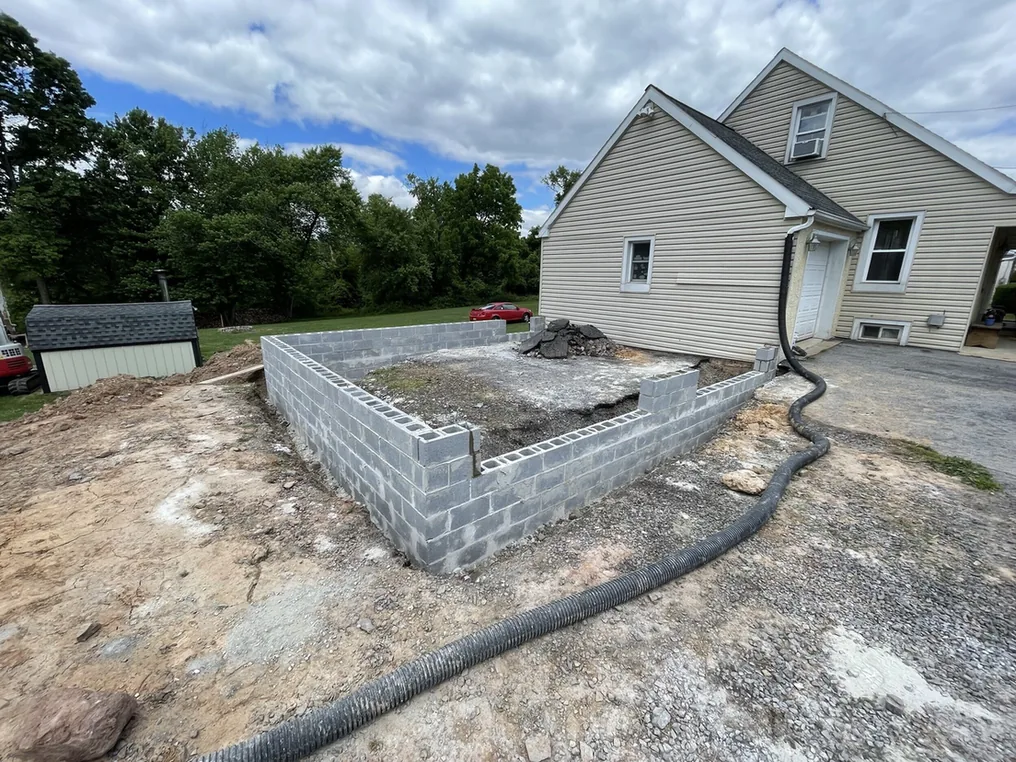
MJ Masonry lays concrete block (CMU) for buildings around Weymouth and the South Shore. We build concrete block walls for foundations and basements, and we put up whole block buildings. Most of that work is commercial, and it includes elevator shafts and stair shafts in reinforced block.
Block masonry is part of our work as a masonry contractor serving Weymouth. A block foundation wall starts on a concrete footing. We pour the footings under the walls we build as part of our concrete work. Call or text (617) 838-0280, and we look at the job or the drawings and put the quote in writing.
Tell us about the demolition or masonry work and where it is. We look at the job and put the quote in writing.
A block foundation wall carries the building down to its footing. For houses, the Massachusetts State Building Code (780 CMR) sets the frost line at 48 inches. Most footings go below that line, because wet soil swells as it freezes and can lift a shallow footing.
The wall sits near the center line of its footing. For a house, the code has tables for block foundation walls. They size the block and the steel to the wall height and the soil behind it. On commercial buildings, the engineer's drawings set both.
Backfill pushes on a foundation wall from the outside. Trade guidance calls for bracing the wall, or having the first floor deck in place, before the backfill goes in.
Reinforced block puts steel inside the wall for the loads that bearing walls and shafts carry. Rebar runs up through the hollow cores, and grout fills those cores around it. Mortar bonds one block to the next, while grout locks the steel into the wall. On many buildings, a reinforced block wall is also the backup for brick veneer.
Elevator shafts and stair shafts are part of our commercial masonry work in block. The building code usually calls for a fire-rated enclosure around them. The rating goes up with the number of stories a shaft connects. The drawings set the block and the grout that reach it.
Concrete block shrinks a little as it dries. Control joints break a long wall into panels, so that shrinkage has a planned place to go. Industry guidance puts them near openings and corners, and where a wall changes height or thickness. Joint reinforcement, a welded wire ladder or truss in the mortar beds, helps keep other cracks closed.
Yes, with cold-weather steps. The masonry standard calls for them once the air falls below 40 degrees. Boston's Logan Airport averages about 154 days a year with a low of 40 or colder. That count comes from NOAA's 1991 to 2020 climate normals.
In the cold, the mortar materials get heated, and wet, frozen block is thawed before it is laid. Fresh mortar and grout stay covered and kept from freezing while they set, under insulated blankets or a heated enclosure.
The same normals put Boston's average snowfall at about 49 inches a year. Heat and covers add time and cost to winter block work. If your schedule runs into the cold months, ask about them when you call.
Call or text for a written quote. We work about 90 miles around Weymouth across Massachusetts.
(617) 838-0280From the first call or text to the finished work, here is how it goes.
Call or text (617) 838-0280 and tell us what the job is and where. Photos help, and so do plans on commercial work.
We come out and look at the job. On bid work, we go through the plans and specs instead.
The price comes in writing, with the scope spelled out. Once you say yes, we set a start date with you.
A teardown waits on the permit and any asbestos removal. The utilities shut off their service before our machines arrive. On a commercial job, we work to the general contractor's schedule.
Our machines take the building down, and we load out the debris as we go. On masonry jobs, the walls go up to the plans, and we go over the finished work with you.
Common questions about block masonry around Weymouth and the towns of the South Shore and Greater Boston. If yours is not here, call or text and ask.
We lay concrete block (CMU) buildings and the elevator and stair shafts inside them. Brick and brick veneer go up on the same commercial jobs, priced in writing from the plans.
Learn More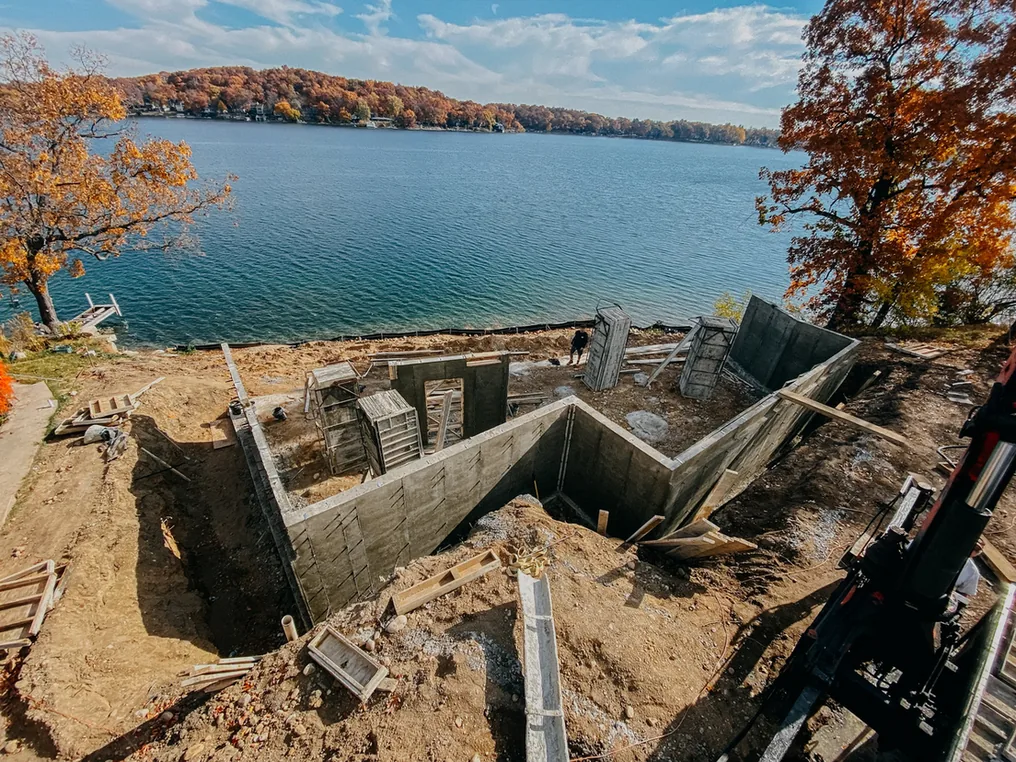
Footings, foundations, slabs, pads, steps and landings for homes and commercial buildings. We pour the concrete that goes with our masonry work.
Learn More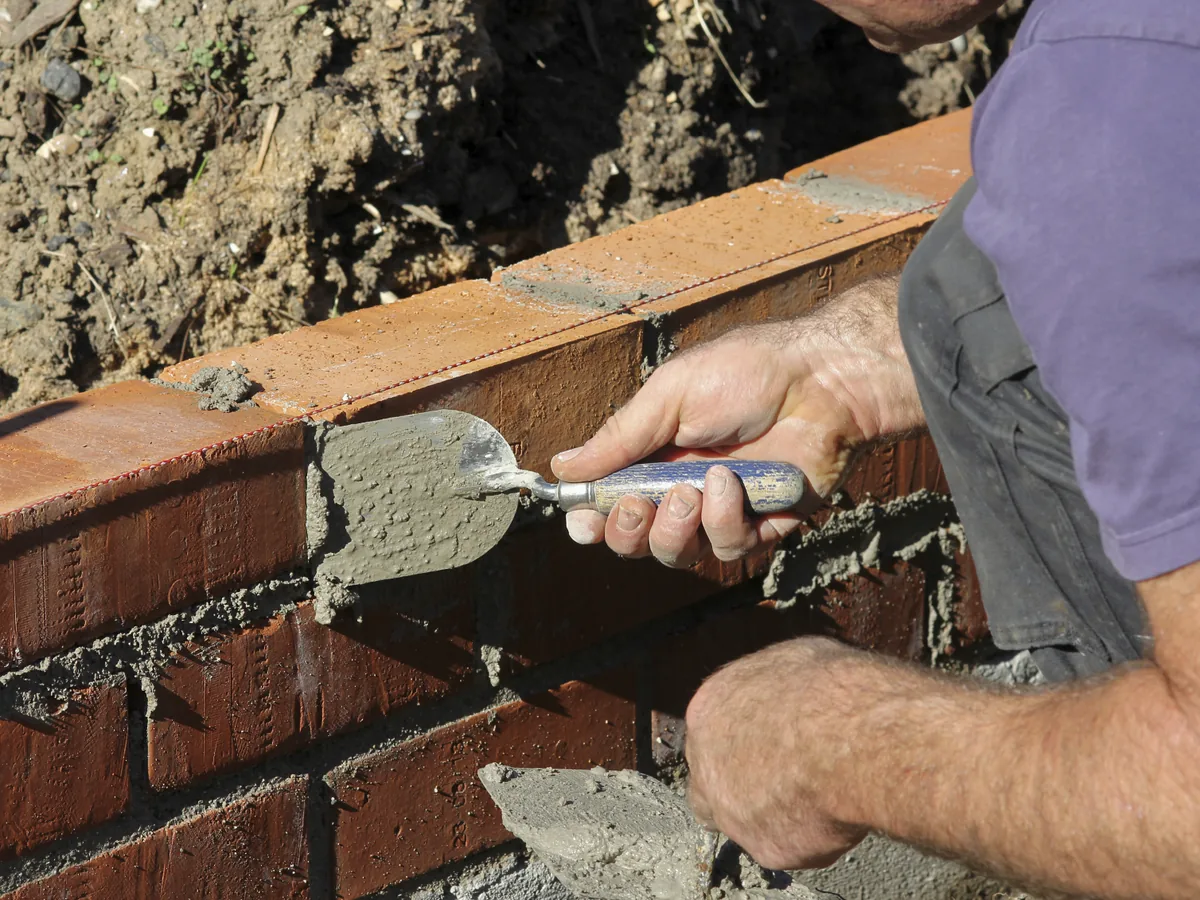
We lay new brick walls for homes and commercial buildings, both structural brick and brick on concrete block. Brick steps and landings come with the building work, and we put the quote in writing.
Learn MoreOne company can handle the teardown and the masonry that follows. We can clear an old building off a lot, then lay the block and brick for the new one.
Our own machines do the knockdowns, on a detached garage or a full commercial building. Clearing the site afterward is part of the same job.
On a teardown, you decide what happens to the foundation. When it comes out, we break it up and fill the hole.
We look at the site, or the plans on bid work, before we price anything. Then the quote comes to you in writing.
Use the form to tell us about the work and the town it is in. You can also call or text (617) 838-0280 and send photos or plans.
Tell us about the demolition or masonry work and where it is. We look at the job and put the quote in writing.